Everything below the first floor, in one visit, with one crew and one method.
These three applications share a rig, a product, and a set of physics, so we treat them as one service rather than three. In practice a house that needs one usually needs at least one of the others, and doing them together costs less than doing them separately.
Closed-cell spray foam is the right material below the first floor for a specific reason: it is insulation and air barrier and vapor control in one application, applied directly to whatever surface is there. Below grade, in a cold climate, that combination is what the assembly needs.
Spray Foam Applications Below the First Floor
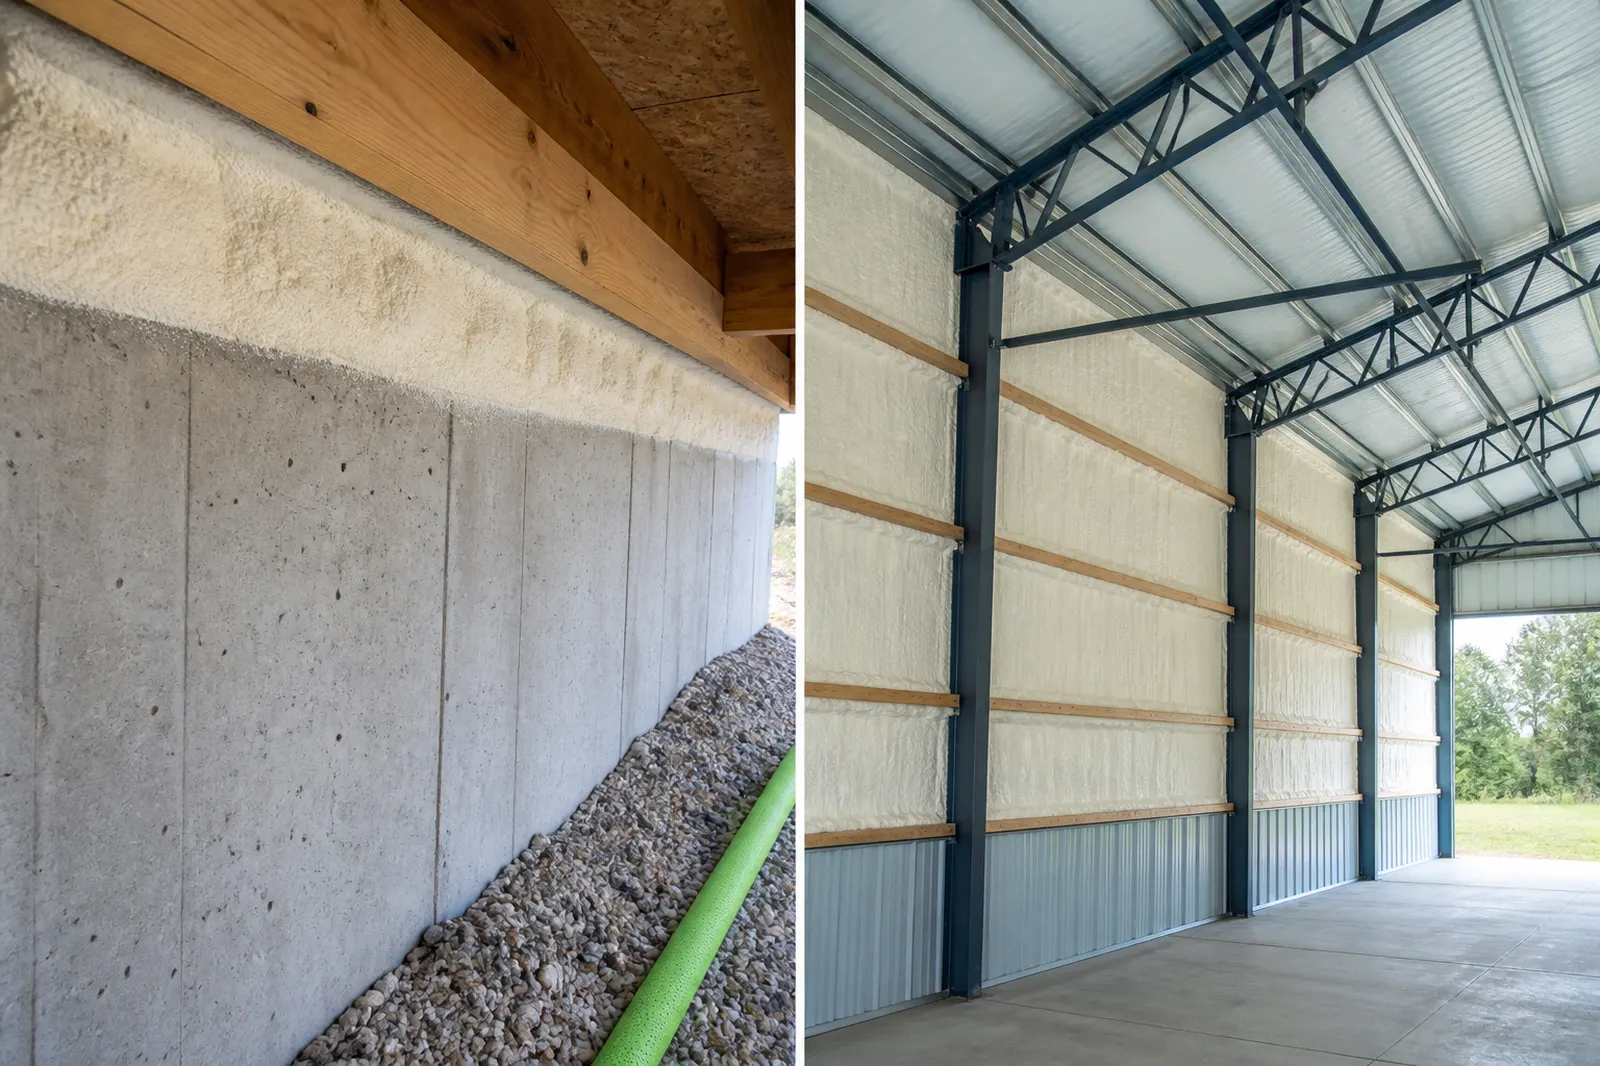
Bare block, poured, or stone foundation wall conducting heat out of the house; closed-cell foam applied directly to the masonry; a continuous thermal break with the wall face kept above the dew point.
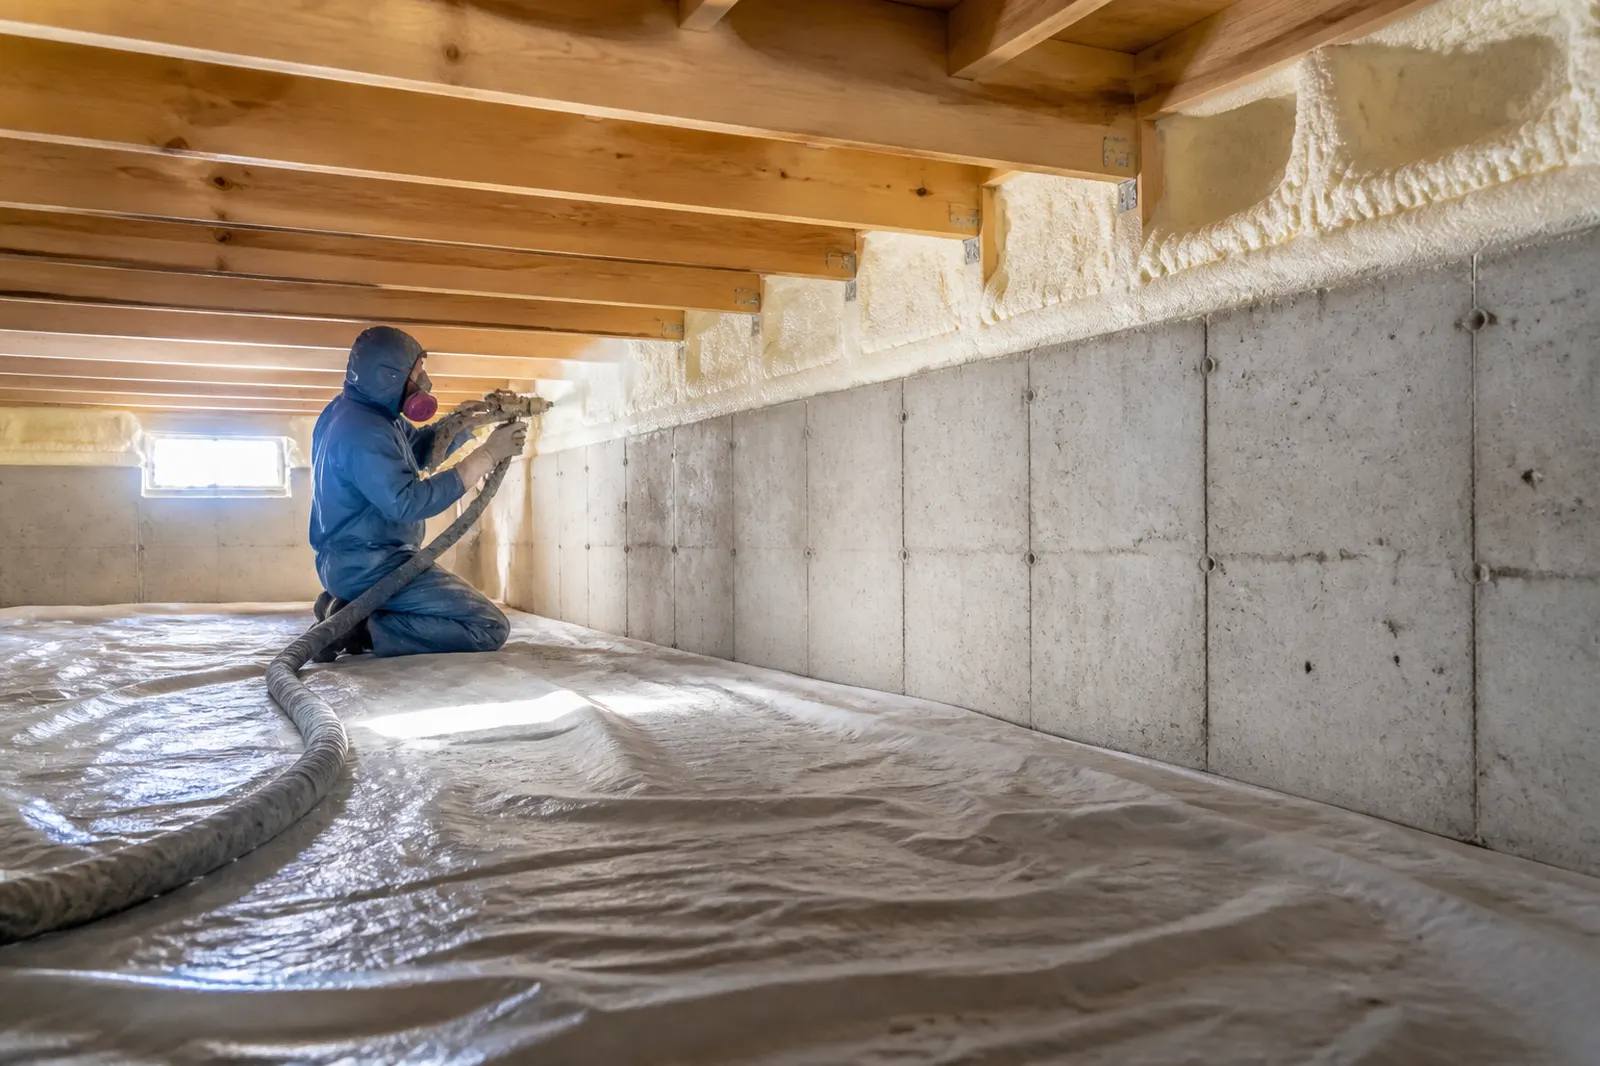
The critical detail is directly to the masonry. There is no framing, no air gap, and nothing air-permeable between the foam and the cold wall. That is what stops indoor moisture reaching a cold surface and condensing on it, and it is the difference between a basement that gets drier and one that grows mold.
Foam is particularly the right answer on stone and rubble foundations, which are common in Johnson City and Endicott. You cannot get a continuous surface out of rigid board on an irregular wall without more cutting and sealing than the job is worth. Foam conforms to whatever shape the wall actually is.
Broome County is in climate zone 6, where the New York energy code’s prescriptive table calls for R-19 in the cavity or R-15 continuous on a basement or crawl space wall. That is the new-construction benchmark. We confirm what your retrofit scope actually requires with your building department before quoting.
Crawl Space Spray Foam
Vented crawl space with humid summer air condensing on ground-cooled surfaces; sealed vents, vapor barrier over the ground, foam on the perimeter walls; the space comes inside the building envelope and stops being a moisture source under your floor.
On the walls, not the floor joists above. This is the decision that matters and it is the one most often got wrong. Insulating the joist bays leaves the crawl space cold, leaves any plumbing in it cold, and is nearly impossible to air-seal because every pipe, wire, and duct crosses the plane. Foaming the perimeter walls brings the whole space inside in one continuous layer.
Rim Joist Spray Foam
Open joist bays leaking air continuously; closed-cell foam sprayed into each bay; typically the largest concentrated air leak in the house, closed in a day.
The rim joist is the band of framing sitting on top of your foundation wall, closing off the ends of your floor joists. In houses built before roughly 1980 it was almost never sealed. Foam bonds to the rim board, the subfloor above, the sill below, and both joists either side, sealing each bay as one piece.
If your first-floor rooms have a cold draft along the exterior walls at floor level, this is very likely why, and it is the cheapest thing on this page.
NYSERDA’s Comfort Home program names air sealing plus attic and rim joist insulation as its entry-level package and currently pays $2,500 for it. That is a fairly direct signal about where the value is.
Sill Plate Air Barrier
The joint where the wooden sill plate meets the top of the foundation is a separate leak from the bay above it, and it is the one most often missed. The two surfaces were never flat against each other and any original sill gasket has usually compressed or degraded.
We seal this joint on every job. A rim joist insulated perfectly above an unsealed sill is doing half its job.
Moisture, Foam, and Older Foundations
Closed-cell foam applied directly to a foundation wall makes a basement drier, not damper. But if there is bulk water entering that wall, no assembly fixes it, and foaming over it makes an active problem invisible.
Both halves of that sentence matter.
Why foam makes a dry-but-humid basement drier
A bare foundation wall in a Binghamton January runs well below the dew point of the air in the basement. Indoor air touching it condenses on it. That is the source of a lot of what people call “basement damp”: not water arriving from outside, but water already in your air, precipitating onto the coldest surface in the building.
Foam directly against the wall means the surface indoor air can reach is warm. There is nothing to condense on. The basement dries out.
When we say no
- Standing water, or a floor that is wet after rain.
- Active seepage through a wall or at the cove joint where wall meets slab.
- Efflorescence that returns after you clean it off. That white crust is mineral salt left by water moving through the masonry, and if it comes back the path is active.
- A crawl space with a wet dirt floor and no drainage.
- Sill plates or joist ends reading high on a moisture meter, which usually means water has been present long enough to matter.
In those cases we tell you what has to happen first. Often the fix is outside and cheap: blocked gutters overflowing at the foundation, a downspout discharging three feet from the wall, or grading that has settled back toward the house over forty years. In Endicott and parts of Johnson City, where mature tree cover means gutters block constantly and lots are close-set, that is the first thing we look at.
We would rather do the foam next year on a dry basement than this year on a wet one.
How the Process Works
Assessment, and we get into the space.
Not a look through the crawl space hatch. We measure, take moisture readings at four points (wall face, cove joint, sill plate, joist ends), check the joist ends and sill for rot, count the rim joist bays, and go outside to look at gutters, downspouts, and grading.
Written scope and itemized price.
Product name and technical data sheet, depth, treated surface area, bay count, what comes out first, containment plan, exclusions, and the re-entry interval from the product sheet.
Clear out.
Old fallen fiberglass, degraded plastic, debris. Priced as its own line because it varies enormously.
Prep and containment.
Contents moved back, floors protected, ventilation set up, the work area sealed off from the living space.
Application, photographed.
Every bay and every wall section, before and after. Once foam is on, nobody sees what was behind it again.
Verification and walkthrough.
Moisture readings after, photographs handed over, warranty terms explained in writing.
Re-entry: EPA guidance is that occupants and other workers vacate during spray polyurethane foam installation, with re-entry restricted until the product has cured and the building has been ventilated and cleaned. Professional two-component systems commonly cite around 24 hours, though the interval is product-specific and the one that applies to your job is on the data sheet we give you.
Cost Factors
| Scope | Typical range |
|---|---|
| Rim joist, whole perimeter | $2,000 – $2,500 |
| Crawl space | $2,000 – $4,000 |
| Closed-cell spray foam, per sq ft | $3.00 – $5.00 |
What moves them:
- Treated surface area, which for a basement wall is perimeter × height, not floor area. A “1,500 square foot basement” at 40 by 37 feet with 8-foot walls is about 1,230 square feet of wall.
- Depth specified, set by the assembly and the code rather than by preference.
- Clear height in a crawl space. A space you can kneel in costs meaningfully less to work in than one you crawl through on your stomach. Biggest single crawl space driver and invisible from a phone call.
- Wall construction. Stone and rubble takes more material to reach a uniform depth over an irregular surface.
- Bay count on a rim joist, which is a function of perimeter rather than square footage.
- Obstructions: mechanicals, wiring, plumbing, ductwork, stored contents.
- Existing material removal, $0.75 to $2.00 per square foot.
- Access. Stair width, bulkhead, hatch size, and how far the far corner is from where the rig can park.
- Moisture work needed first, which is a separate scope and not included in any figure here.
Our spray foam cost guide for Binghamton shows rim joist foam priced inside a whole-house example.
Explore Our Foam Insulation Services
Foam Insulation
Everything we do, and the place to start if you are not sure which application yours is.Foam insulation in Binghamton.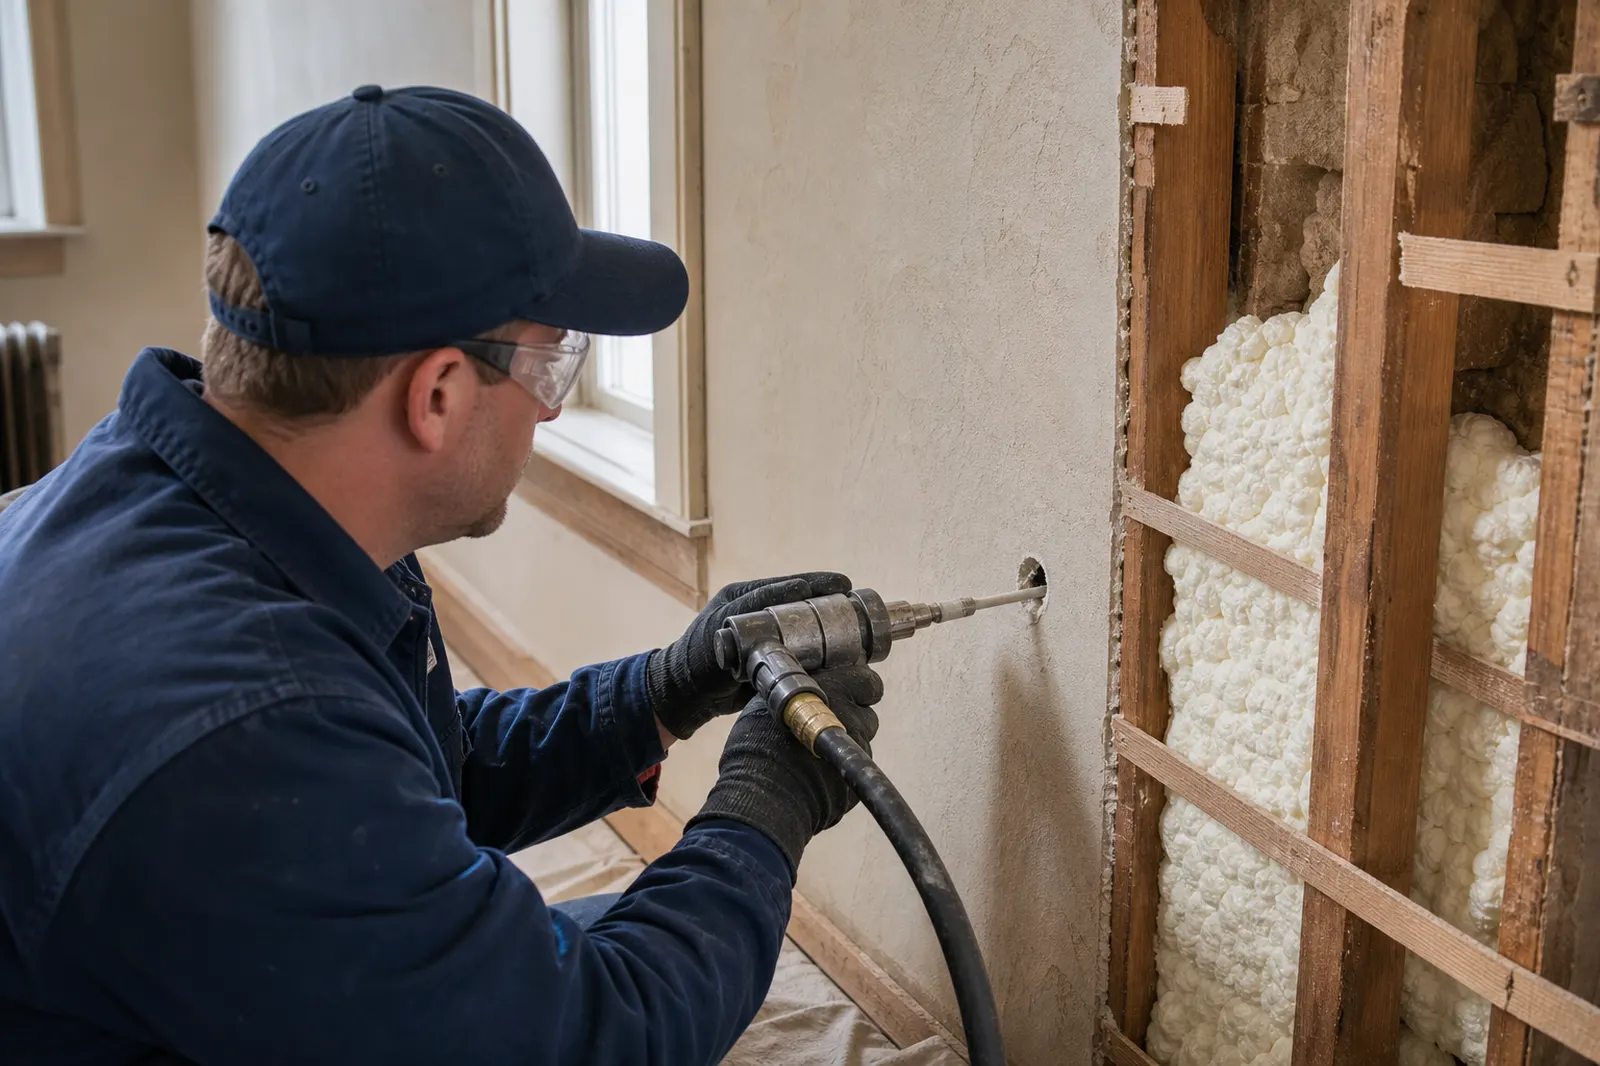
Attic Spray Foam
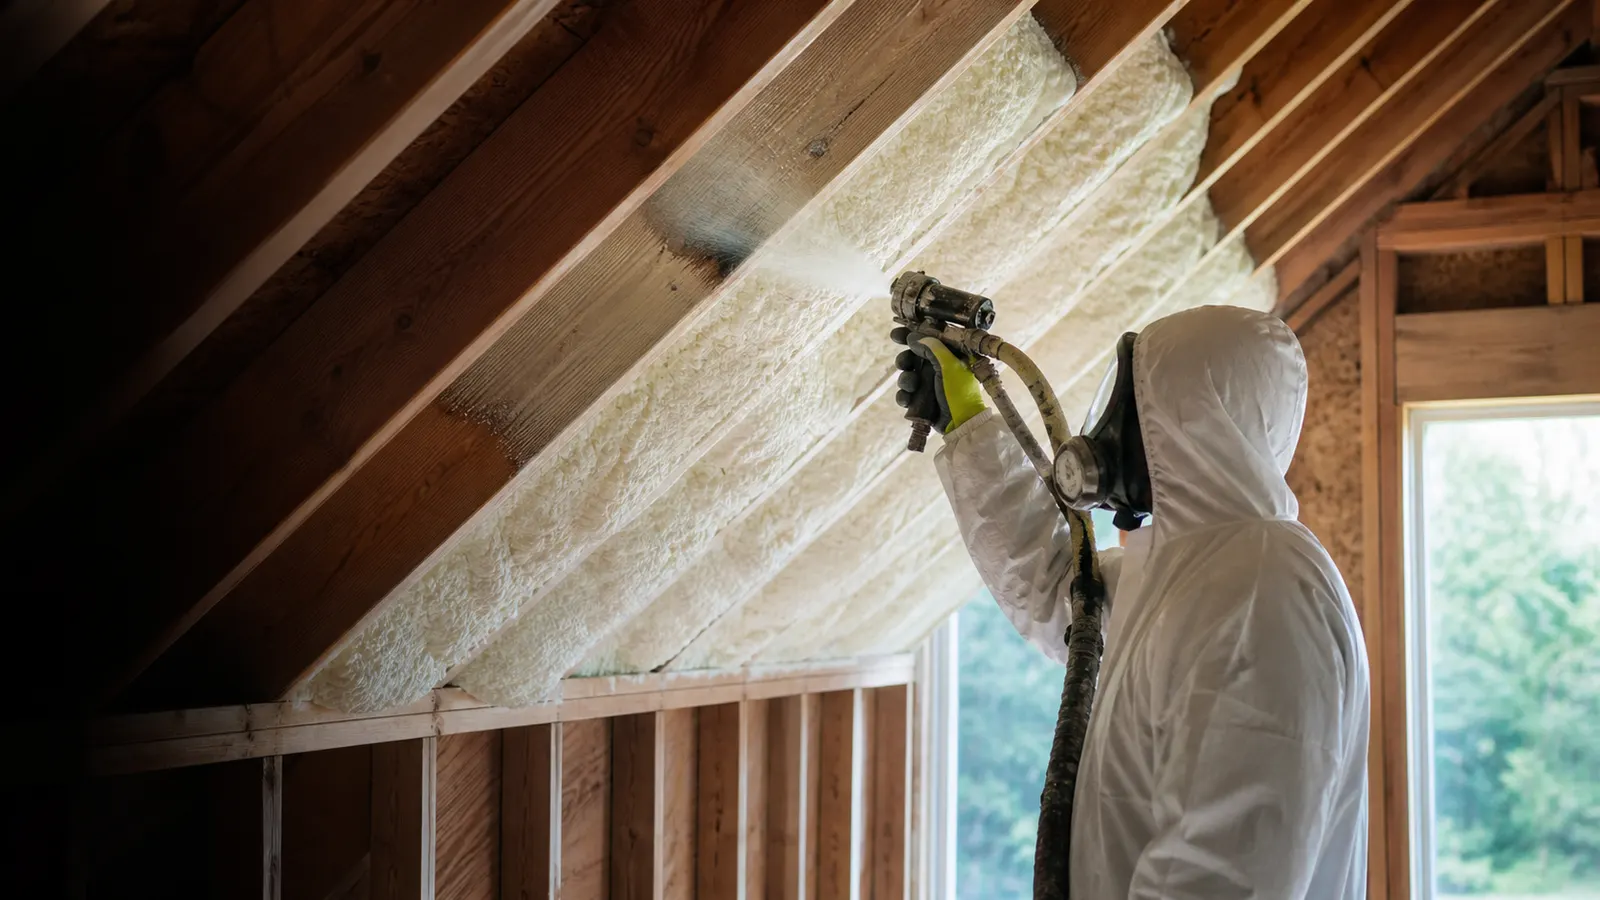
The top of the envelope. Doing the top and the bottom in the same season is how a house actually gets tight.Attic spray foam insulation.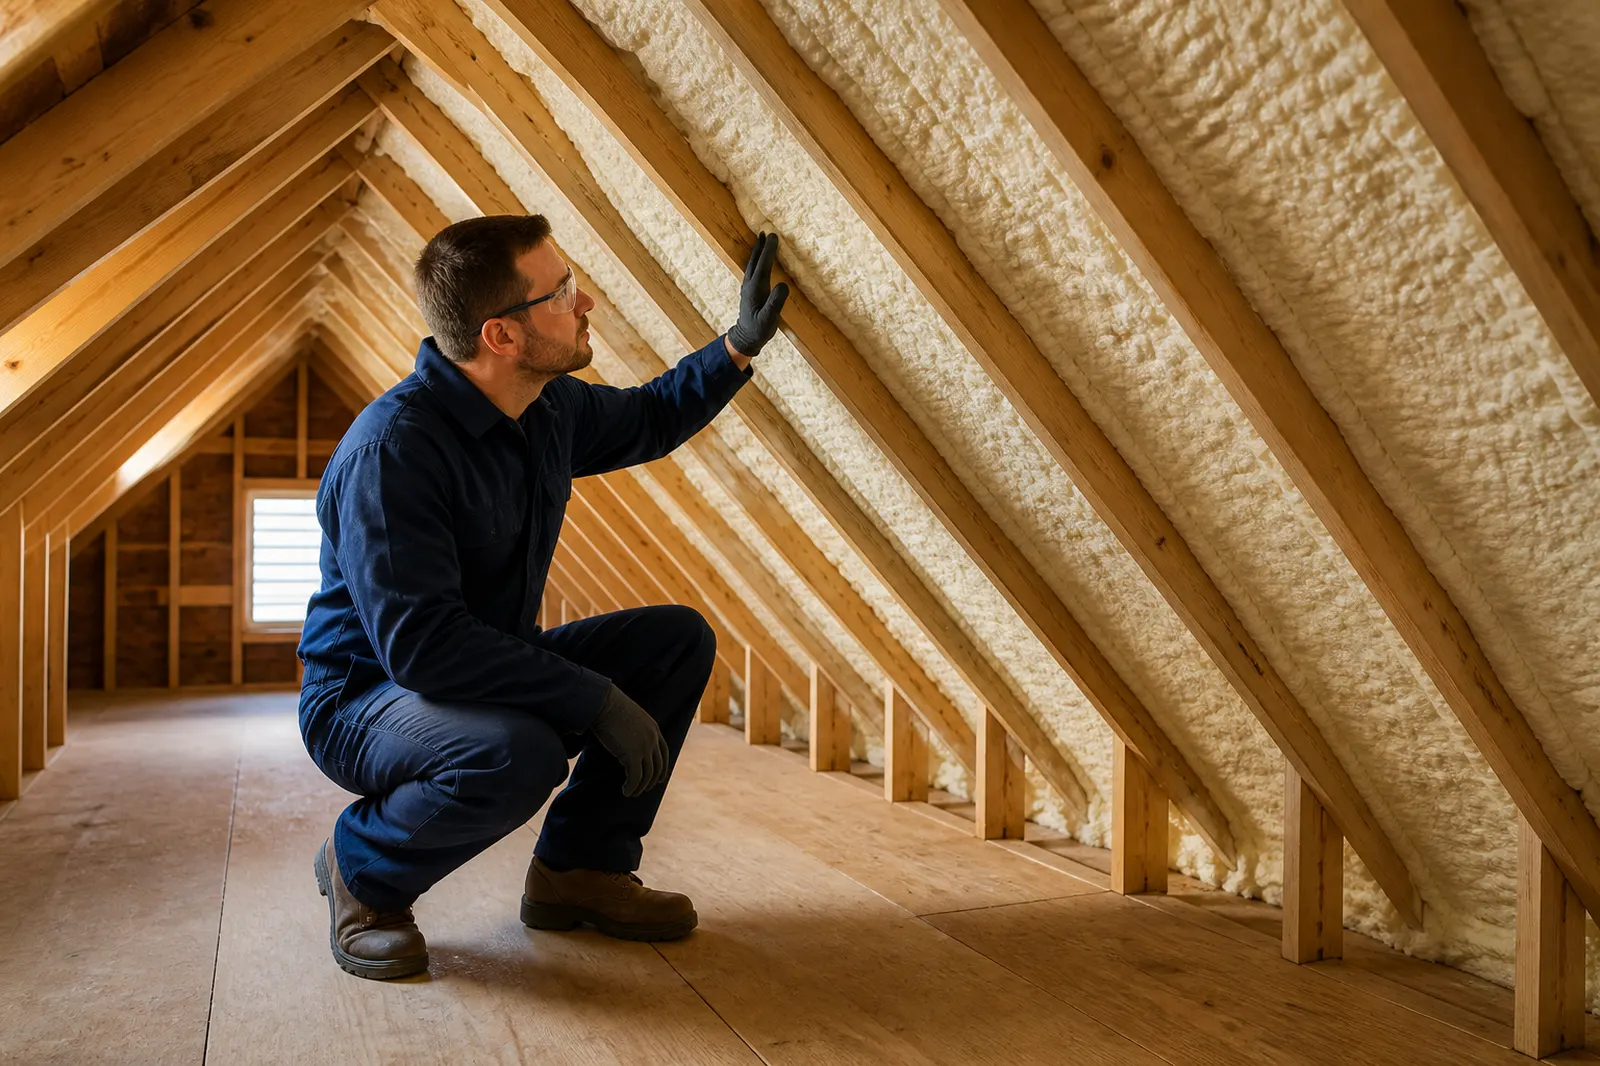
Injection Foam Wall Insulation
The middle. Existing wall cavities filled without demolition.Injection foam wall insulation.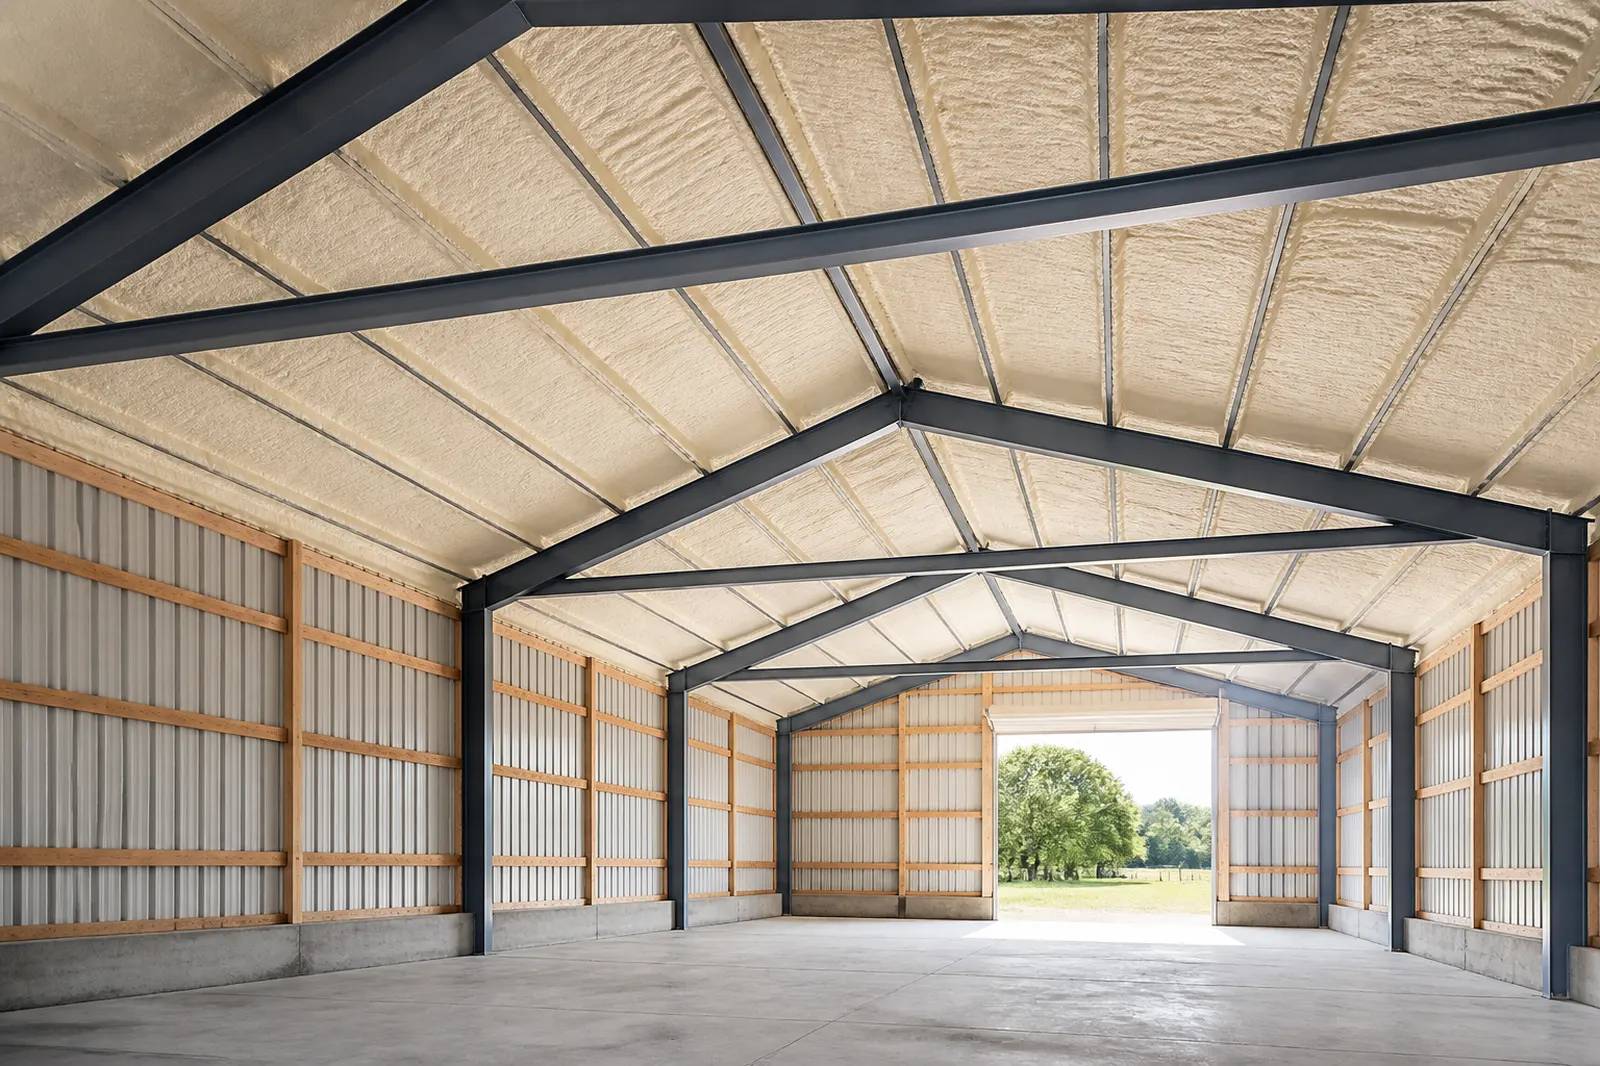
Pole Barn and Metal Building Spray Foam
Detached garages, workshops, and outbuildings.Pole barn and metal building spray foam.Serving Greater Binghamton
Johnson City
Shallow basements on block and stone foundations, with rim joists that have never been touched. Stone walls are why foam rather than board.Vestal
More walk-outs and crawl spaces than the older villages. Walk-out walls get specified separately, above grade and below.Endicott
Floodplain proximity means moisture readings before anything else, on every job.Endwell
Ranch stock where a vented crawl space is the default condition and encapsulation is the usual scope.Why Choose Us
We get into the crawl space at the assessment. Clear height, joist condition, and where the water is coming from determine the price, and none of them are visible from the hatch.
Moisture readings at four points, before we discuss insulation. Recorded in the written scope.
We check outside. The cause of a wet basement is outside more often than it is inside, and a fifteen-dollar downspout extension is a real answer we will give you for free.
We publish the product data sheet in the written scope, before you agree to anything.
Photographs of every bay and wall section, before and after, handed over. Once foam is on a foundation wall or in a joist bay, that surface is invisible permanently.
FAQs
Will spray foam in my basement cause mold?
Closed-cell foam applied directly to the masonry makes a basement drier, because it removes the cold surface that indoor moisture was condensing on. The mold problems people associate with basement insulation come from a different assembly: air-permeable material like fiberglass batts against a cold foundation wall, which lets air reach the concrete, condense there, and soak the insulation from behind.
The exception, and it is important: if bulk water is entering the wall, foaming over it does not stop the water, it stops you seeing it. That gets resolved first.
Should the crawl space walls or the floor above be insulated?
The walls, in almost every case. Insulating the floor leaves the crawl space cold, leaves any plumbing in it at freeze risk, and cannot be air-sealed properly because every pipe, wire, and duct penetrates the plane. Foaming the perimeter walls brings the whole space inside the envelope in one continuous layer.
Can I do just the rim joist?
Yes, and for a lot of houses it is the right first job. It is an air leak rather than a heat loss, it is the cheapest scope here, it takes a day, and the room above feels different the same evening. If your complaint is drafts and cold floors at the edges of rooms, that is the job.
There is fiberglass in my rim joist bays already. Is that fine?
No, and it may be making things worse. Fiberglass is air-permeable, so air moves straight through it. Warm indoor air reaching the cold rim board behind condenses, and the batt holds that water against the wood. Pull a piece out in February and look at the back of it. If it is damp, or the wood behind it is dark, that is your answer.
Do I need to be out of the house?
During application and for the interval on the product’s data sheet, yes. EPA guidance is that occupants and other workers vacate during spray polyurethane foam installation. For a basement or crawl space job the work area is contained and ventilated, but the guidance still applies to the building.
What R-value do I need down there?
Broome County is in climate zone 6, where the New York energy code’s prescriptive table calls for R-19 cavity or R-15 continuous on a basement or crawl space wall. In closed-cell foam at 5 to 7 R per inch, R-15 continuous is roughly 2 to 3 inches depending on the product.
That is the new-construction benchmark. What your specific retrofit requires is a scope question and we confirm it with your building department before quoting.
How long does it take?
Rim joist alone: one day. Basement walls: one to three days. Crawl space encapsulation: two to five, plus clear-out and drainage if either is needed.
Get a Quote
Free property assessment
Get Your Free Foam Insulation Quote
- Free assessment at your property
- Written scope and itemized price
- The product data sheet, attached
- Callback within one business day
Free assessment with moisture readings taken and recorded. If the answer is drainage rather than foam, that is what we will tell you.